Do You Need a Permit for a Deck in Calgary?
Usually the answer turns on two things: how high the deck sits above grade, and whether it attaches to your house. But the specific thresholds differ depending on which authority you are under — and in this region that changes within a twenty-minute drive.
The two usual triggers
Height above grade. Most authorities set a height below which a freestanding deck is treated as a landscape structure and above which it becomes a building requiring a permit. The number varies.
Attachment to the house. A deck ledgered to your home is structurally part of your home. That generally brings it into permit territory regardless of height, because a failure at the ledger is a failure of the building.
Other things that commonly trigger review: roofed structures, decks over a certain area, anything affecting egress from a bedroom window, and hot tubs.
Who your authority actually is
This is the part that catches people, especially on acreage:
| Where you are | Who issues the permit |
|---|---|
| Calgary | City of Calgary |
| Airdrie | City of Airdrie |
| Cochrane | Town of Cochrane |
| Okotoks / High River | The town — or Foothills County outside town limits |
| Chestermere | City of Chestermere |
| Strathmore | Town of Strathmore, or Wheatland County outside limits |
| Acreage near Calgary | Very often Rocky View County, not the city |
A property with a Calgary mailing address can easily be under Rocky View County jurisdiction. The county’s rules are their own. If you are outside a town boundary, check the county first — assuming city rules apply is the most common mistake we see.
What a permit application usually wants
Where a permit is required, expect to provide:
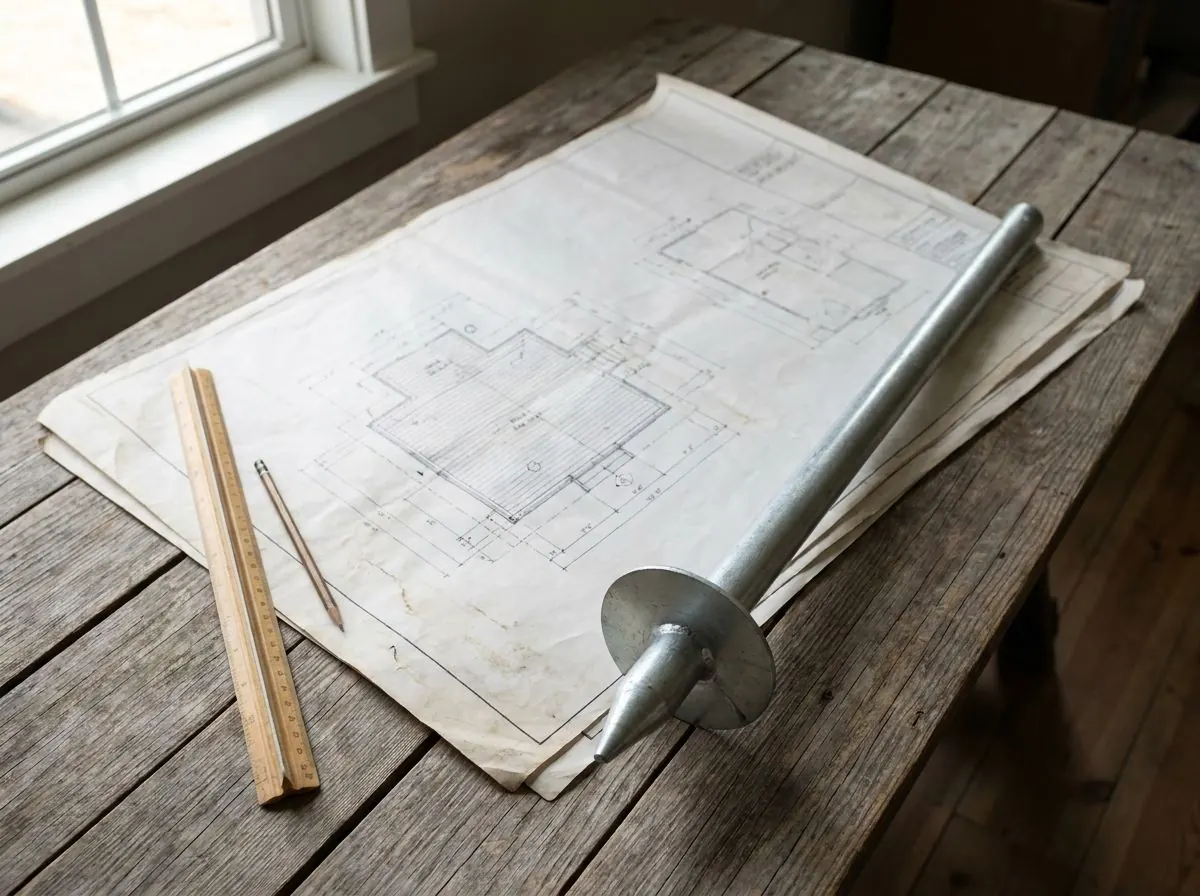
- A site plan showing the deck’s position and setbacks
- Framing details — beam sizes, joist sizes and spans, spacing
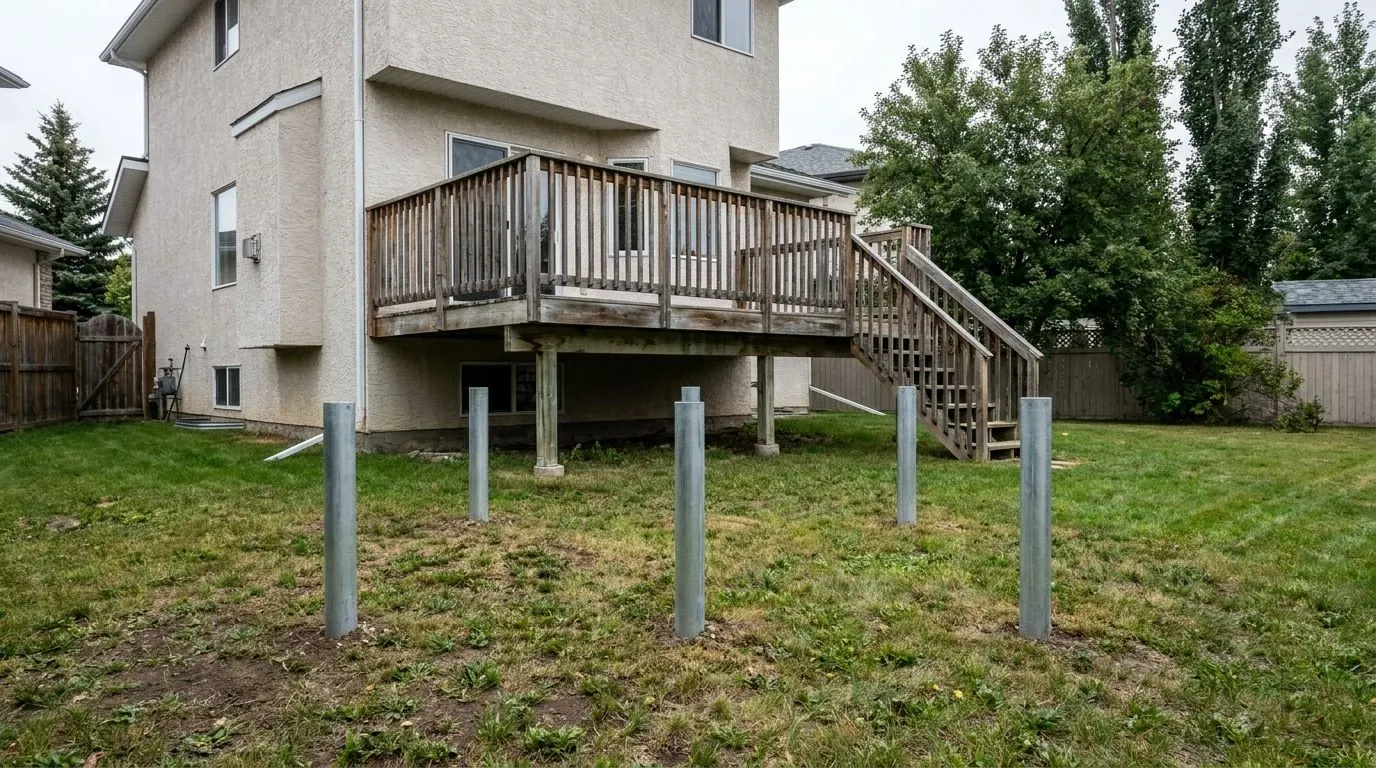
- Foundation details, including pile size, depth and capacity
- For engineered foundations, drawings stamped by a professional engineer licensed with APEGA (P.Eng.)
That last one is where we come in. We provide APEGA-stamped drawings and load calculations where the permit requires them, and a torque log documenting the capacity actually achieved on each pile.
Why the foundation part matters at the desk
Plan examiners reject foundation submissions that do not demonstrate capacity. “Screw piles” written on a drawing is not a specification. What is usually wanted is pile size, the design load, the capacity, and who is standing behind that number.
In Alberta, “who is standing behind it” means a P.Eng. licensed with APEGA. Engineering here is regulated by the Association of Professional Engineers and Geoscientists of Alberta, and where a permit calls for engineered foundation drawings, they need that stamp. Drawings stamped in another province, or by someone holding a US Professional Engineer designation, are not a substitute — the engineer has to be licensed to practise in Alberta.
The capacity number itself comes from two things together: the pile system’s CCMC evaluation tables, which set allowable load as a function of installed torque, and the torque actually recorded at each pile on your site. One without the other is not evidence.
Getting this right before submission is much faster than being sent back for it.
How to actually check
Call the authority for your address and describe what you are building — height, size, attached or freestanding. It is a short conversation and they answer this question constantly.
Do not rely on a contractor’s summary of the rules, including ours. Thresholds change, they differ by jurisdiction, and the person who carries the consequence of an unpermitted structure is the homeowner, not the trade.
If you are not sure yet
Ask before you build, not after. Retrofitting a permit onto a finished deck is possible but tedious, and if the foundation cannot be shown to carry the load, the fix can mean pulling boards up.
We supply APEGA-stamped drawings and torque documentation for permitted work across Calgary and the surrounding communities. Get a quote or see deck foundations.
Need a foundation quote?
If you have a question about a foundation or want a quote, our team is ready to help. We serve Calgary and the surrounding communities.