Deck Foundations in Calgary
Screw pile foundations for decks and patios. No excavation, no concrete cure time, and your lawn stays intact. Frame the same day.
Our Deck Foundations Process
Every job follows a clear, proven process so you know exactly what to expect from start to finish.
Quote
Send dimensions or drawings. Most quotes come back inside 48 hours.
Site visit
We confirm access, soil expectations and layout before scheduling.
Engineering
Stamped drawings and load calculations where the permit requires them.
Install
Piles driven to engineered torque. Most residential jobs take half a day.
Torque log
You receive the torque record, verified capacity and as-built documentation.
What deck foundations actually involves
A deck is light and its weight is shared across a grid of beams, so the load reaching any one support is modest. Capacity is rarely the hard part. Movement is. The upper stretch of Calgary clay swells with moisture and freezes each winter, and a support that stops inside that seasonally active layer is lifted one season and let back down the next. A deck is where people notice: a house hides a few millimetres in its drywall, a deck reports them in a railing that no longer runs straight and a door that stops latching.
The sharper problem is the ledger. The house is founded well below the ground that moves, so one edge of the deck is pinned to something stable while the rest stands on whatever was put underneath it. If the outer supports rise and the ledger cannot, the deck hinges along that wall: bolt holes elongate, flashing levers open, and water goes behind the rim joist rather than over it. The foundation exists to make the outer supports behave the way the house behaves, which is to say barely at all.
Two load cases get missed because the structure is light. A roof, pergola or privacy screen turns a deck into something wind can lift, and a helix resists that tension directly instead of relying on the mass of concrete to hold it down. A tall freestanding deck also resists being pushed sideways, which reaches the support head as bending rather than weight.
How the job runs
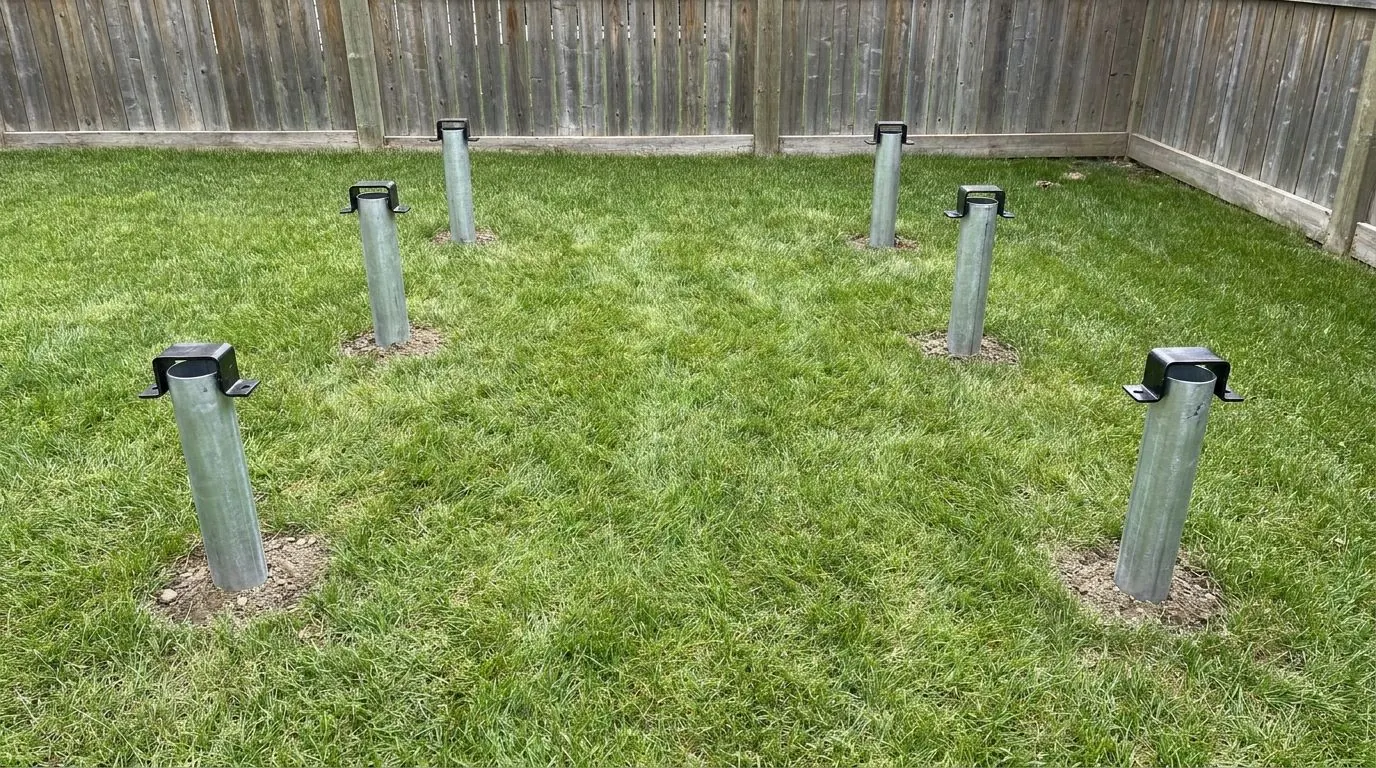
Layout comes off the beam centrelines rather than the deck outline, with concentrated loads placed first — stair landing, tub, any post carrying a roof — and ordinary spacing filled in around them. Locates come before layout is fixed: a gas line run out to a barbecue will move a pile. Installation is from the surface: no open excavation, spoil close to nil, lawn and fence untouched. A straightforward deck is a half day.
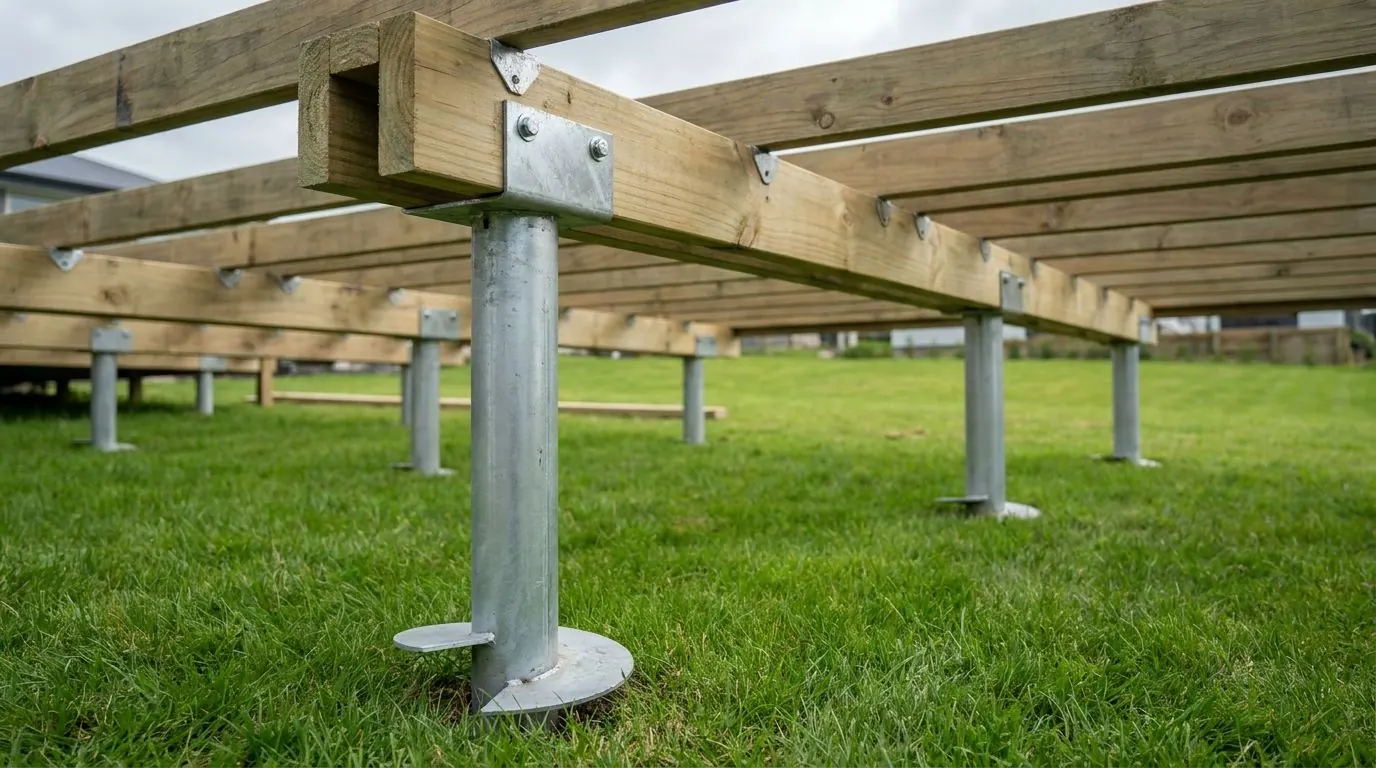
What makes a sloping yard work is that depth and top elevation are separate decisions. The shaft advances until installation torque indicates the capacity the design asked for, which can be a different depth at each corner of one yard, and only then is the head cut to the elevation the frame needs. Bracket choice follows: a saddle takes a built-up beam directly on the steel, a cap takes a timber post, and that decides how lateral load gets back into the ground. Framing starts the same day, because nothing is curing.
What decides the spec
Spacing is an output of the beam design rather than an input to it. A deeper built-up beam spans further and needs fewer supports; a shallower one needs more of them. Both are legitimate designs, they price differently, and it is worth asking which one a quote assumed. Onto that grid go the loads that are not evenly spread — a filled hot tub with people in it normally earns dedicated support, and a roofed section brings drifting snow against the house wall along with uplift.
Height above grade, and whether the deck is attached or freestanding, influence shaft selection as much as weight does. Access caps everything: a yard reached only through a side gate takes a smaller machine, less available torque, and often more supports rather than fewer.
Areas We Serve for Deck Foundations
We provide deck foundations across Calgary and area. Ground conditions and permitting authority differ by community — pick yours for the local detail.
City of Calgary
Quote in 48 hours
City of Airdrie
Quote in 48 hours
Rocky View County
Quote in 48 hours
Foothills County
Quote in 48 hours
City of Chestermere
Quote in 48 hours
Wheatland County
Quote in 48 hours
Foothills County
Quote in 48 hours
Rocky View County
Quote in 48 hours
Deck Foundations in practice
Frequently Asked Questions about Deck Foundations
How deep do screw piles need to go in Alberta?
Are screw piles cheaper than concrete?
What are the downsides of screw piles?
Can screw piles be installed in winter?
How many screw piles does a deck need?
Do I need a permit for a deck in Calgary?
Need Deck Foundations?
Chinook Piling installs engineered screw pile foundations across Calgary and the surrounding communities. Call us today for a free estimate or to schedule service.