RTM & Modular Home Foundations in Calgary
Permanent engineered foundations for ready-to-move and modular homes, plus mobile home levelling and tie-downs.
Our RTM, Modular & Mobile Home Foundations Process
Every job follows a clear, proven process so you know exactly what to expect from start to finish.
Quote
Send dimensions or drawings. Most quotes come back inside 48 hours.
Site visit
We confirm access, soil expectations and layout before scheduling.
Engineering
Stamped drawings and load calculations where the permit requires them.
Install
Piles driven to engineered torque. Most residential jobs take half a day.
Torque log
You receive the torque record, verified capacity and as-built documentation.
What rtm, modular & mobile home foundations actually involves
Most foundations are built first and then built upon, so small errors get absorbed by the framing that follows. A ready-to-move or modular home inverts that. The building arrives finished, on a trailer or in sections, drywall hung and roof on, and the foundation has to be correct before the structure exists on site at all. Whatever it is on the morning of the set is what the house gets.
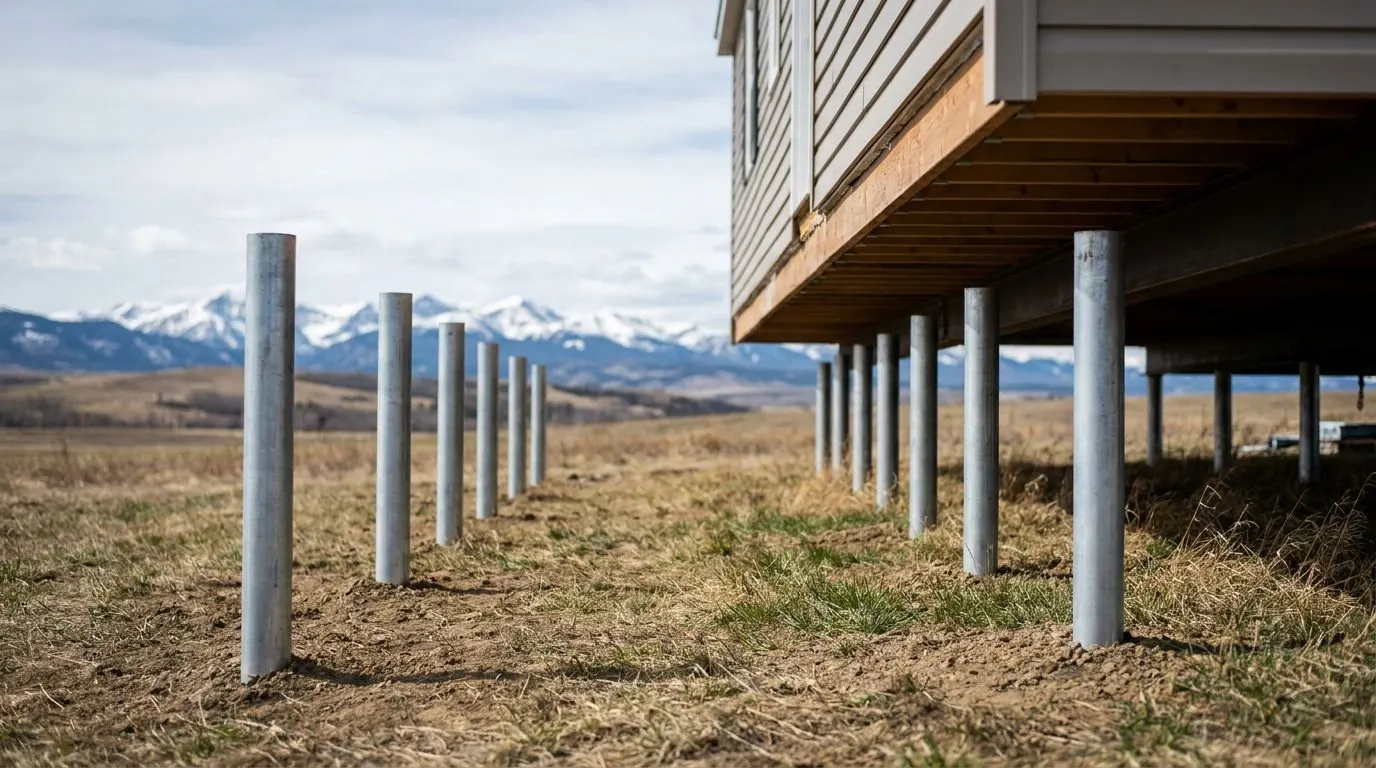
Correct means two things at once. The pile heads have to finish on a common plane within a tight tolerance, because a finished, already-square building telegraphs a support that sits low — doors that swing on their own, a floor with a fall you can feel. And they have to sit under the lines the plant built the load path into: main beams, the steel frame, the marriage line between sections. A pile a hand-width off a bearing line carries nothing. Once a mover has the unit hanging, every correction is made with a house in the air and a clock running.
Then there is wind. These are wide, light structures, often on open ground with nothing upwind of them, and uplift can govern more of the design than the building weight does. A helix resists tension directly through the soil above the helix rather than needing a mass of concrete, and older mobile homes on timber blocking usually have neither the levelling nor the anchorage they were meant to have.
How the job runs
The document that governs the job is the manufacturer foundation drawing: where the bearing lines fall, where point loads land, and what support the unit expects beneath it. Where a client does not have it we ask for it before quoting: inferring bearing lines from a floor plan produces an array nobody can set a house on. Layout is then run from a survey benchmark, because the datum is the finished floor elevation, not the yard.
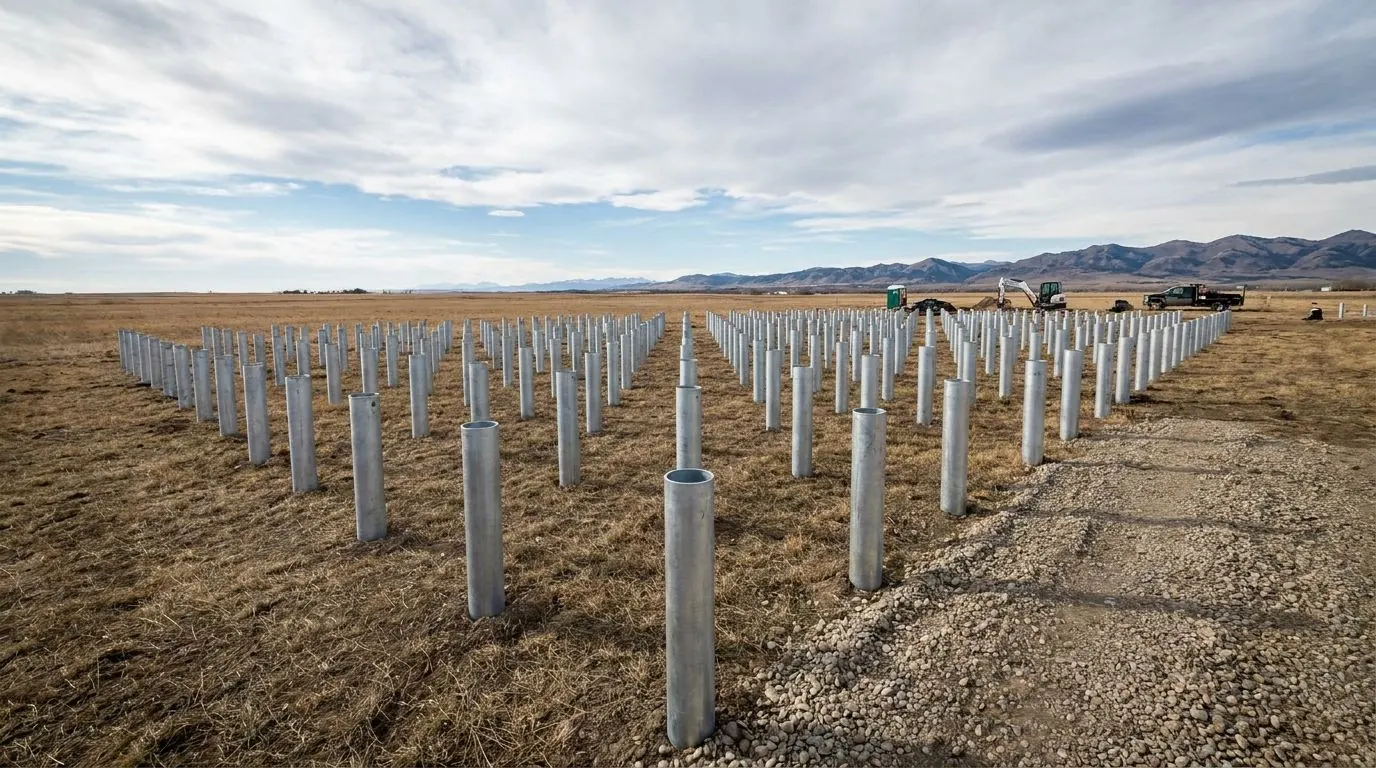
Installation follows the usual logic: advance to the torque the design requires, which may be a different depth on every pile, then cut the heads to a laser elevation and cap them. Cutting is what buys the tolerance, and it is why the array comes onto one plane across ground that is not flat. We aim to be finished and off site ahead of the mover, with as-built head elevations handed over so the set crew works from measured numbers. Re-levelling an existing mobile home is the same work in reverse: jacked toward level in stages, never in one lift, with old blocking replaced by piles and adjustable caps as it rises.
What decides the spec
The manufacturer drawing is the specification: bearing line spacing, concentrated loads at marriage walls and beam ends, and whether the unit sits on piers under its steel frame, on a perimeter beam, or over a crawl space. Skirting or an enclosed crawl space usually pulls a grade beam into the design. Where later re-levelling is realistic, adjustable screw-jack caps are specified deliberately.
Exposure drives the rest. On an open acreage the tie-down requirement can size the piles before bearing does. The last constraint is the set day: the mover needs an approach route and the crane somewhere to stand, and neither can be over the finished array. An array that is perfect and unreachable is not a foundation.
Areas We Serve for RTM, Modular & Mobile Home Foundations
We provide rtm, modular & mobile home foundations across Calgary and area. Ground conditions and permitting authority differ by community — pick yours for the local detail.
City of Calgary
Quote in 48 hours
City of Airdrie
Quote in 48 hours
Rocky View County
Quote in 48 hours
Foothills County
Quote in 48 hours
City of Chestermere
Quote in 48 hours
Wheatland County
Quote in 48 hours
Foothills County
Quote in 48 hours
Rocky View County
Quote in 48 hours
RTM, Modular & Mobile Home Foundations in practice
Frequently Asked Questions about RTM, Modular & Mobile Home Foundations
How deep do screw piles need to go in Alberta?
Are screw piles cheaper than concrete?
What are the downsides of screw piles?
Can screw piles be installed in winter?
Can screw piles be used as a permanent foundation for an RTM home?
Need RTM, Modular & Mobile Home Foundations?
Chinook Piling installs engineered screw pile foundations across Calgary and the surrounding communities. Call us today for a free estimate or to schedule service.