Foundation Underpinning in Calgary
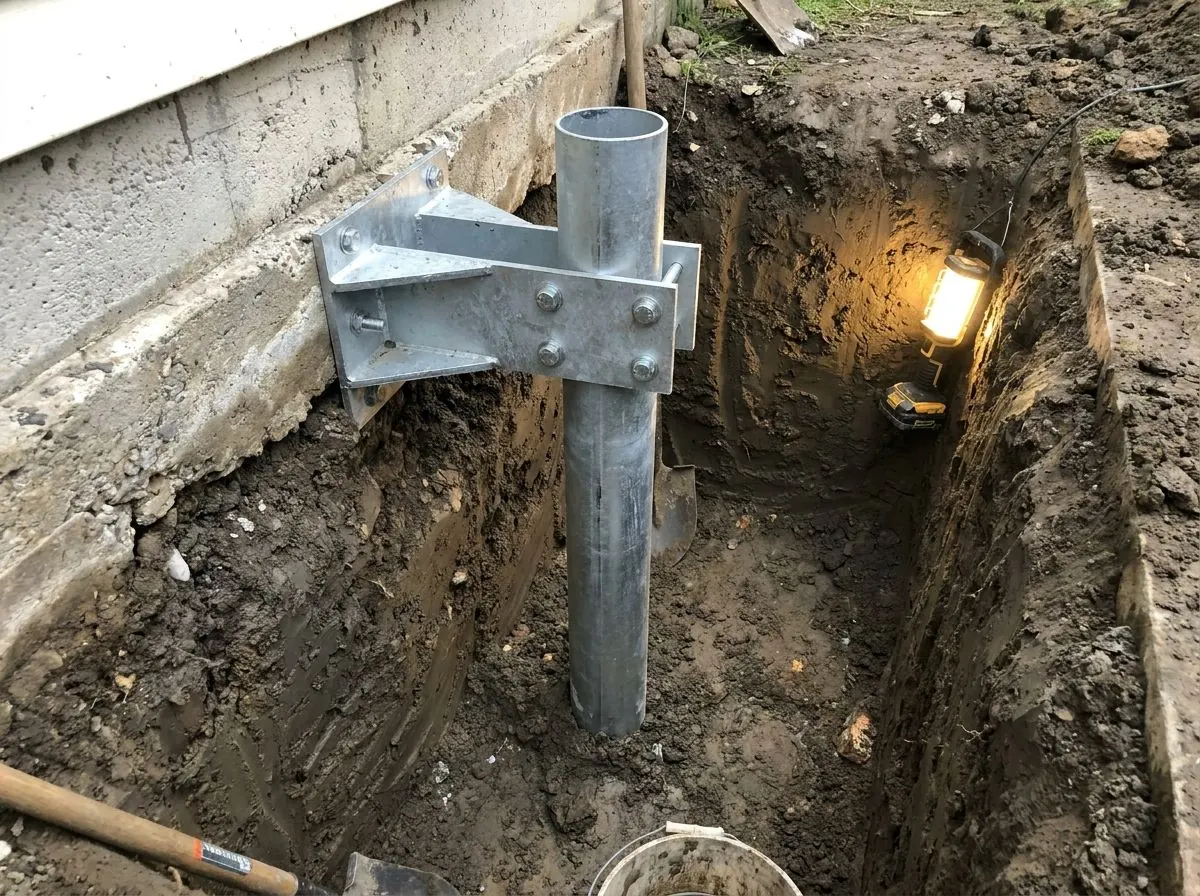
Helical underpinning for settling foundations. Brackets fitted beneath the existing footing transfer load to competent strata below the active zone.
Our Foundation Underpinning Process
Every job follows a clear, proven process so you know exactly what to expect from start to finish.
Quote
Send dimensions or drawings. Most quotes come back inside 48 hours.
Site visit
We confirm access, soil expectations and layout before scheduling.
Engineering
Stamped drawings and load calculations where the permit requires them.
Install
Piles driven to engineered torque. Most residential jobs take half a day.
Torque log
You receive the torque record, verified capacity and as-built documentation.
What foundation underpinning actually involves
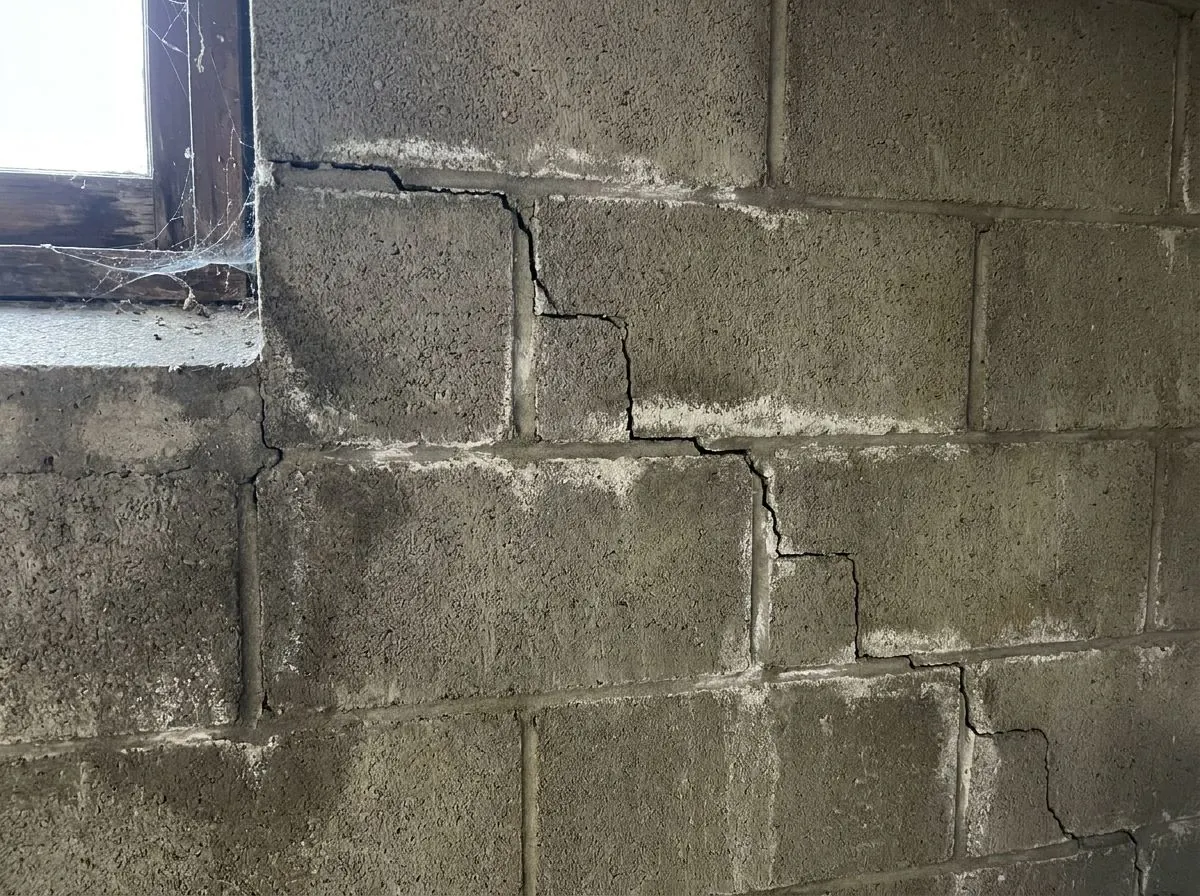
A footing spreads the weight of a wall across the soil directly beneath it, and that works for as long as the soil stays put. Sometimes it does not. A pocket of poorly compacted fill consolidates. A trench backfilled loose settles out. Clay shrinks under a maturing tree or a leaking line. The footing follows the soil down, and because it goes down unevenly, the structure above cracks where it is being pulled apart.
So the first question is not what to install but what moved, and in which direction. Settlement is downward. Heave is upward — expansive clay taking on water and swelling, usually under an interior slab or a stretch of wall too light to resist it. They crack a house in ways that look alike and are opposite problems. A third case, seasonal moisture movement that drops in a dry summer and returns, reads as damage but is normal ground behaviour. Piles answer only the first. Fitted to a heaving wall they hand the clay something firm to push against.
Where the diagnosis is settlement, underpinning takes the vertical load off soil that is no longer carrying it and routes it past the active zone into competent strata below. A steel bracket seats against the underside of the existing footing, a helical pile is advanced beside the wall, and the load path becomes wall, bracket, pile. The footing stops depending on ground that is still moving.
How the job runs
The defining constraint is that the house stays standing and occupied throughout. A pit is opened beside the wall and taken down until the underside of the footing is exposed — hand work close in, because a machine bucket against a footing causes the thing you were hired to prevent. The pile is advanced from inside that pit, tight to the wall, on a compact drive head. The bracket goes on last, and load transfers by jacking against it.
Sequence matters as much as installation. Every open pit temporarily removes support from a length of footing, so pits are staged and adjacent positions are never worked together. Transfer is taken across the group in a planned order rather than bracket by bracket. If the footing proves too deteriorated or too shallow to seat a bracket, that shows up in the first pit and changes the design before the second is dug — which is why this work is not priced from a photograph.
What decides the spec
Bracket spacing comes out of load, not a standard interval: the weight of wall above each bracket, the tributary width of roof and floor framing bearing on it, and snow. A bearing wall under two storeys and a gable end carrying almost nothing want different spacings on the same house. Pile length follows depth to competent strata, a site finding rather than a number carried from the next street.
Bracket selection is what genuinely differs from new-build piling. An underpinning bracket picks the footing up beside the pile rather than over it, so load arrives off-axis and bracket, pile head and shaft all have to be designed for that eccentricity. Access shapes the rest: pit size, working depth, and whether the position is outside or inside a finished basement. Where the repair carries a permit, expect APEGA-stamped design and a torque record per pile.
Areas We Serve for Foundation Underpinning
We provide foundation underpinning across Calgary and area. Ground conditions and permitting authority differ by community — pick yours for the local detail.
City of Calgary
Quote in 48 hours
City of Airdrie
Quote in 48 hours
Rocky View County
Quote in 48 hours
Foothills County
Quote in 48 hours
City of Chestermere
Quote in 48 hours
Wheatland County
Quote in 48 hours
Foothills County
Quote in 48 hours
Rocky View County
Quote in 48 hours
Foundation Underpinning in practice
Frequently Asked Questions about Foundation Underpinning
How deep do screw piles need to go in Alberta?
Are screw piles cheaper than concrete?
What are the downsides of screw piles?
Can screw piles be installed in winter?
How do I know if my foundation is settling?
Can a settled foundation be lifted back to level?
Need Foundation Underpinning?
Chinook Piling installs engineered screw pile foundations across Calgary and the surrounding communities. Call us today for a free estimate or to schedule service.