Garage Grade Beams in Calgary
Engineered pile and grade beam foundations for detached garages, garden suites and carriage homes. Built for Calgary clay, installed year-round.
Our Garage Foundations & Grade Beams Process
Every job follows a clear, proven process so you know exactly what to expect from start to finish.
Quote
Send dimensions or drawings. Most quotes come back inside 48 hours.
Site visit
We confirm access, soil expectations and layout before scheduling.
Engineering
Stamped drawings and load calculations where the permit requires them.
Install
Piles driven to engineered torque. Most residential jobs take half a day.
Torque log
You receive the torque record, verified capacity and as-built documentation.
What garage foundations & grade beams actually involves
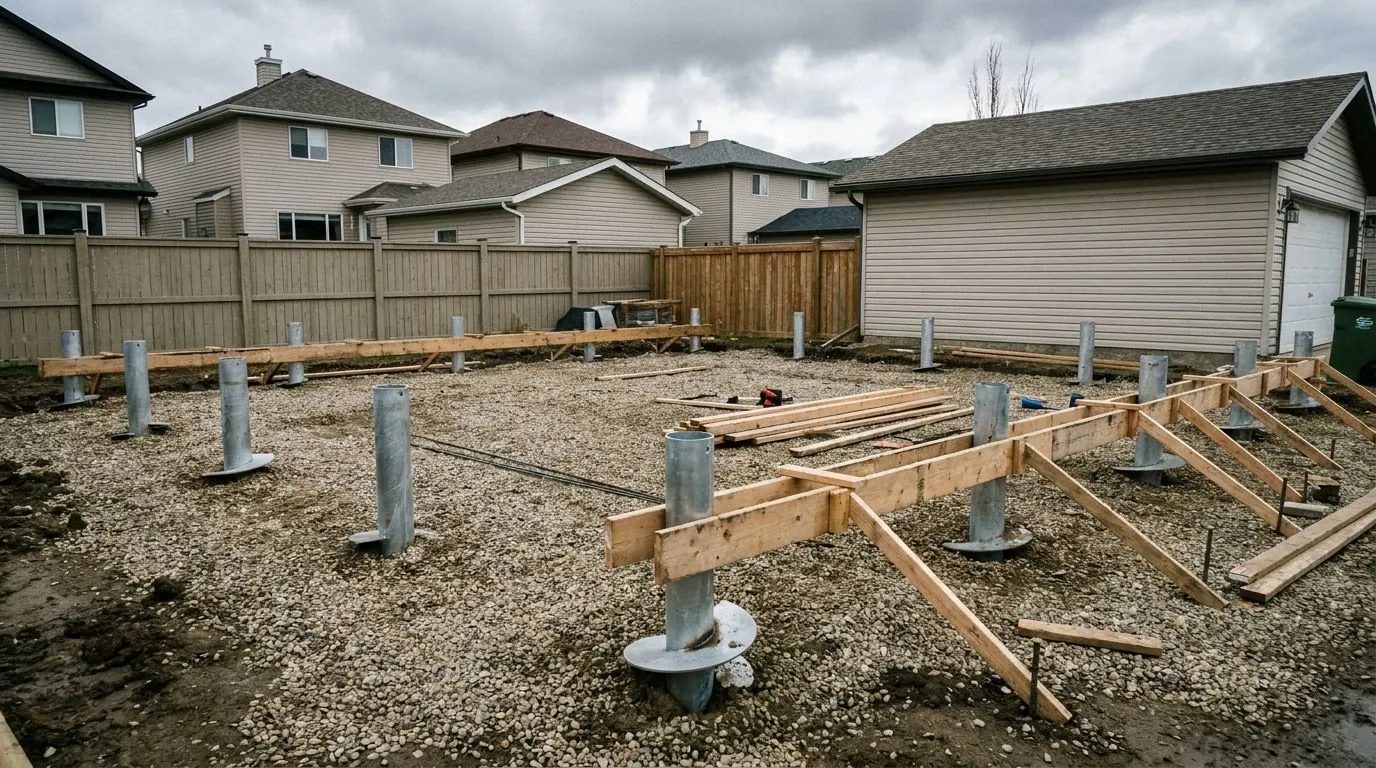
A garage wall is a continuous line load. Piles are point supports. The grade beam reconciles them: reinforced concrete spanning pile head to pile head, collecting the wall above and delivering it into the steel. The word people misread is beam. This is not a long footing. It spans between supports and carries itself in bending, and it is normally built so nothing bears on the ground beneath it — void form under the beam, an air space where a footing would want soil contact.
That detail is the reason the system exists in reactive clay. Ground that swells when wet does not care how well the soil under a footing was compacted; it pushes. A detached garage is light and has almost no dead load to resist that push, so heave here is a displacement problem rather than a load problem. Overhead doors are the tell: a frame racked by a few millimetres binds on its rollers and never closes square again. Holding the beam clear of the soil removes the mechanism rather than resisting it.
A garden suite or heated shop over the same footprint changes the problem rather than scaling it: an occupied storey, a stair, and wall and roof loads arriving at specific points. Piles follow those points rather than an even rhythm around the perimeter.
How the job runs
The sequence is longer than a deck, and concrete is still involved. Piles go in first, set out to the beam line, advanced until torque confirms capacity, then cut to one survey elevation and capped. Formwork and the reinforcing cage follow, with void form beneath so the beam is carried only at the piles, then the pour. The pile stage is quick and weather-tolerant; the concrete stage brings a cure window back into the schedule, and honest sequencing allows for it rather than promising to frame the same week.
Two elevations decide whether the finished building works. The first is the top of the beam at the door opening, which sets the threshold — too high and it catches a mower, too low and the apron drains water inside. We fix it against the driveway and the way the site sheds water before any pile head is cut. The second is the slab. On most detached garages it is poured separately and left structurally independent, so interior grade can move without dragging the perimeter with it.
What decides the spec
Beam and piles are one design, solved together. Beam depth and reinforcement set how far the concrete can span, span sets pile spacing, and spacing sets how many piles and how large each has to be. A deeper beam on fewer, larger piles and a shallower beam on more, smaller ones are both defensible answers to the same garage. Where the choice is genuinely open it is fair to ask us to price it both ways.
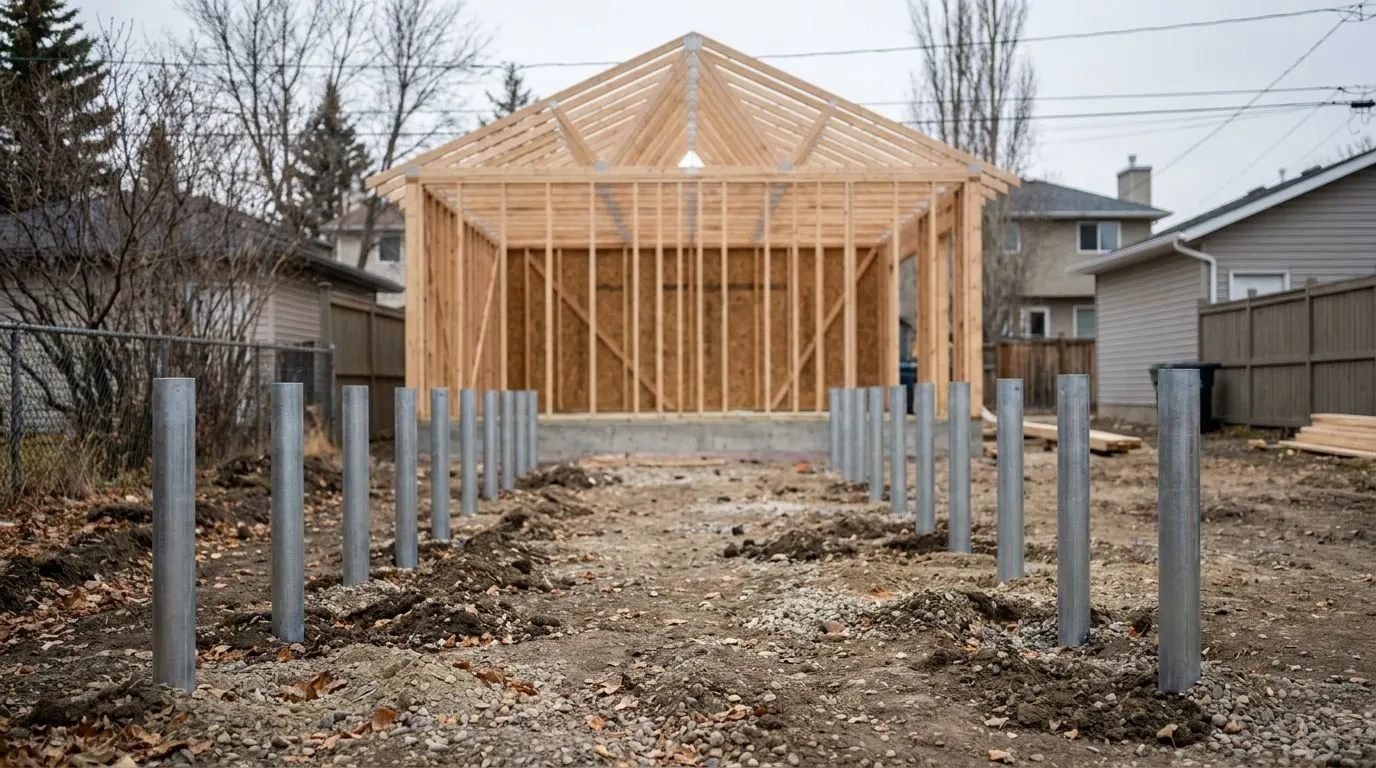
Point loads come before rhythm: door header posts, corners and any column carrying a suite want a pile directly beneath them. Uplift matters more than people expect on a light building with a large roof plane. And access is often decided by the concrete rather than the piling: the helical rig reaches rear-lane sites a mixer cannot, which turns the pour into a pump job — better known at quoting than on the morning.
Areas We Serve for Garage Foundations & Grade Beams
We provide garage foundations & grade beams across Calgary and area. Ground conditions and permitting authority differ by community — pick yours for the local detail.
City of Calgary
Quote in 48 hours
City of Airdrie
Quote in 48 hours
Rocky View County
Quote in 48 hours
Foothills County
Quote in 48 hours
City of Chestermere
Quote in 48 hours
Wheatland County
Quote in 48 hours
Foothills County
Quote in 48 hours
Rocky View County
Quote in 48 hours
Garage Foundations & Grade Beams in practice
Frequently Asked Questions about Garage Foundations & Grade Beams
How deep do screw piles need to go in Alberta?
Are screw piles cheaper than concrete?
What are the downsides of screw piles?
Can screw piles be installed in winter?
Need Garage Foundations & Grade Beams?
Chinook Piling installs engineered screw pile foundations across Calgary and the surrounding communities. Call us today for a free estimate or to schedule service.