Home Additions & Sunrooms in Calgary
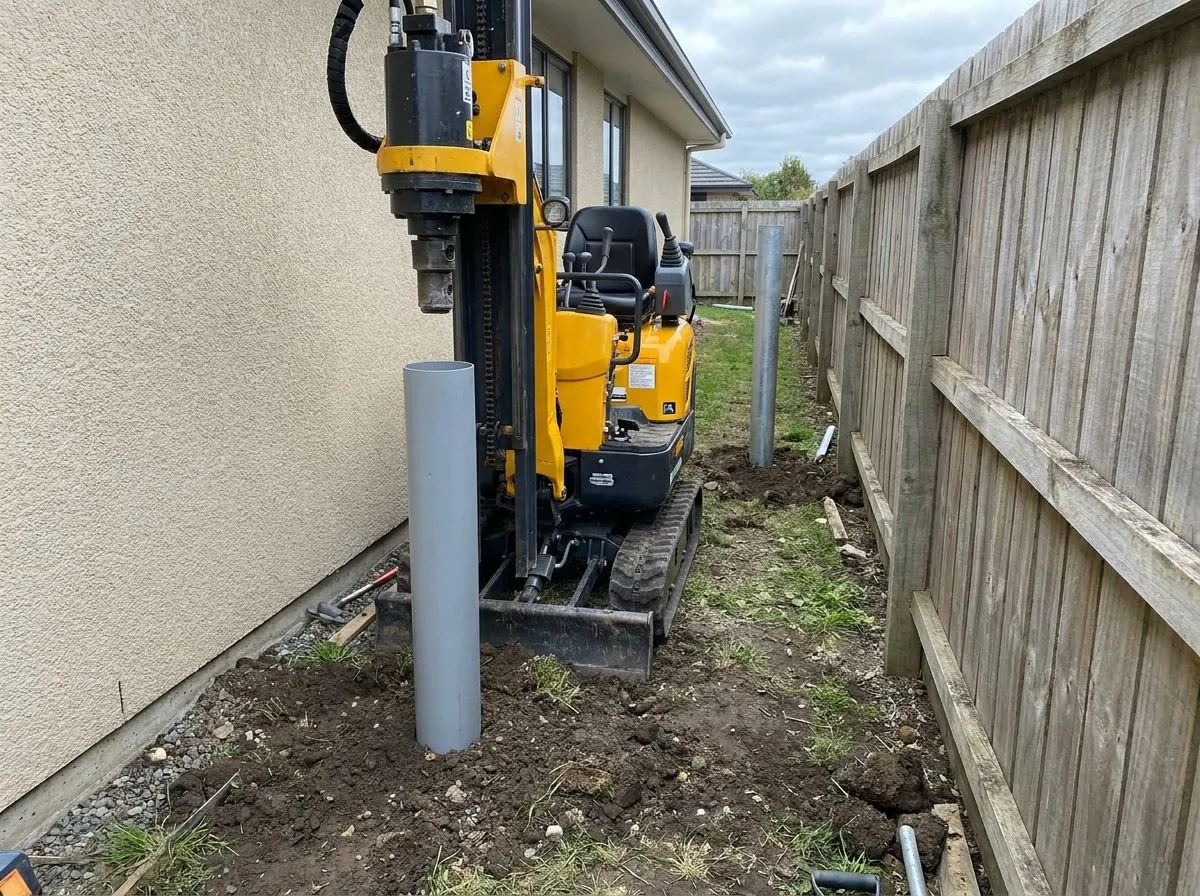
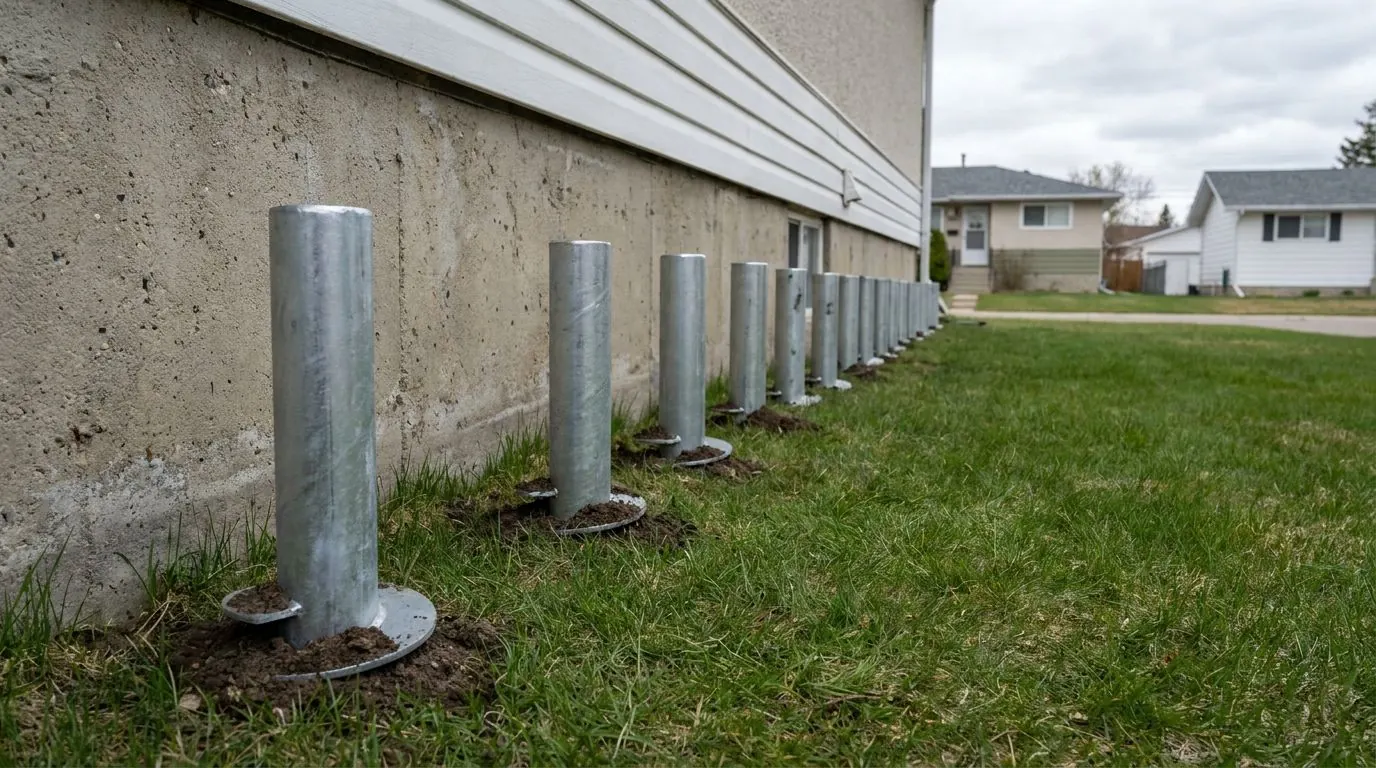
Pile foundations for additions, sunrooms and three-season rooms — placed tight to an existing foundation without disturbing it.
Our Home Additions & Sunrooms Process
Every job follows a clear, proven process so you know exactly what to expect from start to finish.
Quote
Send dimensions or drawings. Most quotes come back inside 48 hours.
Site visit
We confirm access, soil expectations and layout before scheduling.
Engineering
Stamped drawings and load calculations where the permit requires them.
Install
Piles driven to engineered torque. Most residential jobs take half a day.
Torque log
You receive the torque record, verified capacity and as-built documentation.
What home additions & sunrooms actually involves
The house has already finished settling. Whatever consolidation its foundation was going to do under its own weight happened decades ago, and the building has arranged itself around the result. An addition starts at zero, and does all of its settling after being joined to something that has stopped. The difference shows up at the joint: a crack running down the drywall exactly where new ceiling meets old, a doorway between the two halves that will not stay square. The design objective here is not strength. It is the absence of relative movement.
A footing correctly sized for its load can still consolidate the ground beneath it by a few millimetres over its first years — unremarkable in isolation, unacceptable when the other end of the room is pinned to a fifty-year-old basement wall. A helical is torqued into competent strata below the layer that changes with the season, and once it has demonstrated capacity during installation it has very little left to give. Piles suit additions not because additions are heavy, but because the tolerance for settlement is unusually tight.
The second problem is purely physical. The new foundation goes in alongside a wall already carrying a house, often within a metre of it. Opening a footing trench along that line takes lateral support from the existing footing and reaches into the ground that footing depends on. A helical advances from the surface with no excavation beside the wall, which on a tight lot is most of the reason it is specified.
How the job runs
Work starts at the existing wall, not the new footprint: what the house is founded on, where its footing sits, and what floor elevation the addition has to hit for the two floors to meet without a step. That last number constrains pile head elevation before any pile is placed, and it is the one most often discovered late.
Working tight to the wall is a geometry exercise. The offset is usually set by the machine and drive head clearing the wall and eave rather than by anything structural, so the bracket at the pile head carries load back to where the new wall wants to sit. Overhead clearance under a low eave binds more often than width does. The other decision made early is whether the addition ties into the house at all: some are better built as a separate structure with a movement joint, settled before the roof is drawn.
What decides the spec
The loads are ordinary: one storey or two, roof snow, and whether the floor system lands on a beam over the piles or on a perimeter grade beam. What is not ordinary is the head detail. Where the offset from the house is significant the load arrives at the pile eccentrically, and the shaft is then selected for bending rather than bearing — a different calculation, and a different pile from the one under a deck of the same size.
Site facts narrow the field quickly. The side yard is where a house keeps its gas service, water line and weeping tile, so locates come before layout. Access width and eave height set machine size, and machine size sets available torque. Where the permit calls for engineering, the drawings are stamped by an Alberta P.Eng. through an APEGA permit holder.
Areas We Serve for Home Additions & Sunrooms
We provide home additions & sunrooms across Calgary and area. Ground conditions and permitting authority differ by community — pick yours for the local detail.
City of Calgary
Quote in 48 hours
City of Airdrie
Quote in 48 hours
Rocky View County
Quote in 48 hours
Foothills County
Quote in 48 hours
City of Chestermere
Quote in 48 hours
Wheatland County
Quote in 48 hours
Foothills County
Quote in 48 hours
Rocky View County
Quote in 48 hours
Home Additions & Sunrooms in practice
Frequently Asked Questions about Home Additions & Sunrooms
How deep do screw piles need to go in Alberta?
Are screw piles cheaper than concrete?
What are the downsides of screw piles?
Can screw piles be installed in winter?
Need Home Additions & Sunrooms?
Chinook Piling installs engineered screw pile foundations across Calgary and the surrounding communities. Call us today for a free estimate or to schedule service.