Bowing Basement Walls: What Causes Them and How They Are Fixed
A basement wall is not a retaining wall, but on the prairies it spends its whole life being asked to behave like one. When the soil outside pushes harder than the wall was built to resist, the wall moves — and it moves inward.
That is the whole problem in one sentence. Everything else is detail about how hard the soil is pushing, and what you do about it.
What causes a basement wall to bow
Four things, usually working together.
Lateral earth pressure. Soil against a wall pushes sideways all the time. Foundation walls are designed for a certain amount of that push. Anything that increases it — a heavier soil, a wetter soil, a driveway or vehicle parked close to the wall — eats into the margin.
Expansive clay. This is the prairie one. High-plasticity clay takes on water and swells, then dries out and shrinks. The swelling pressure a clay can generate is genuinely large, and it acts directly on the wall. It is not a coincidence that the companies who write most about bowing walls in Canada are in Regina — they sit on the same kind of ground we do.
Water. Saturated soil is heavier and adds hydrostatic pressure on top of the earth pressure. Downspouts discharging at the wall, negative grade, a failed weeping tile, or a low spot that holds meltwater will all do it.
Freeze–thaw. Frost in the ground expands, and the expansion has to go somewhere. In Calgary this is not one long freeze but a repeated cycle — chinooks thaw the ground and it refreezes days later, sometimes many times in a winter. Each cycle is another small push.
The soil is the constant here. It is worth reading what the ground actually does across the Calgary area if you want the geology behind this, because the clay north and east of the city behaves very differently from the till out toward Cochrane.
How much bowing is acceptable
You will find confident numbers online — that under two inches is fine for one repair method, that over three or four inches needs the wall rebuilt. Treat those carefully. They come from US contractor and supplier marketing, not from the Alberta Building Code, and no number of that kind is a substitute for someone looking at your specific wall.
Two things matter more than the measurement itself:
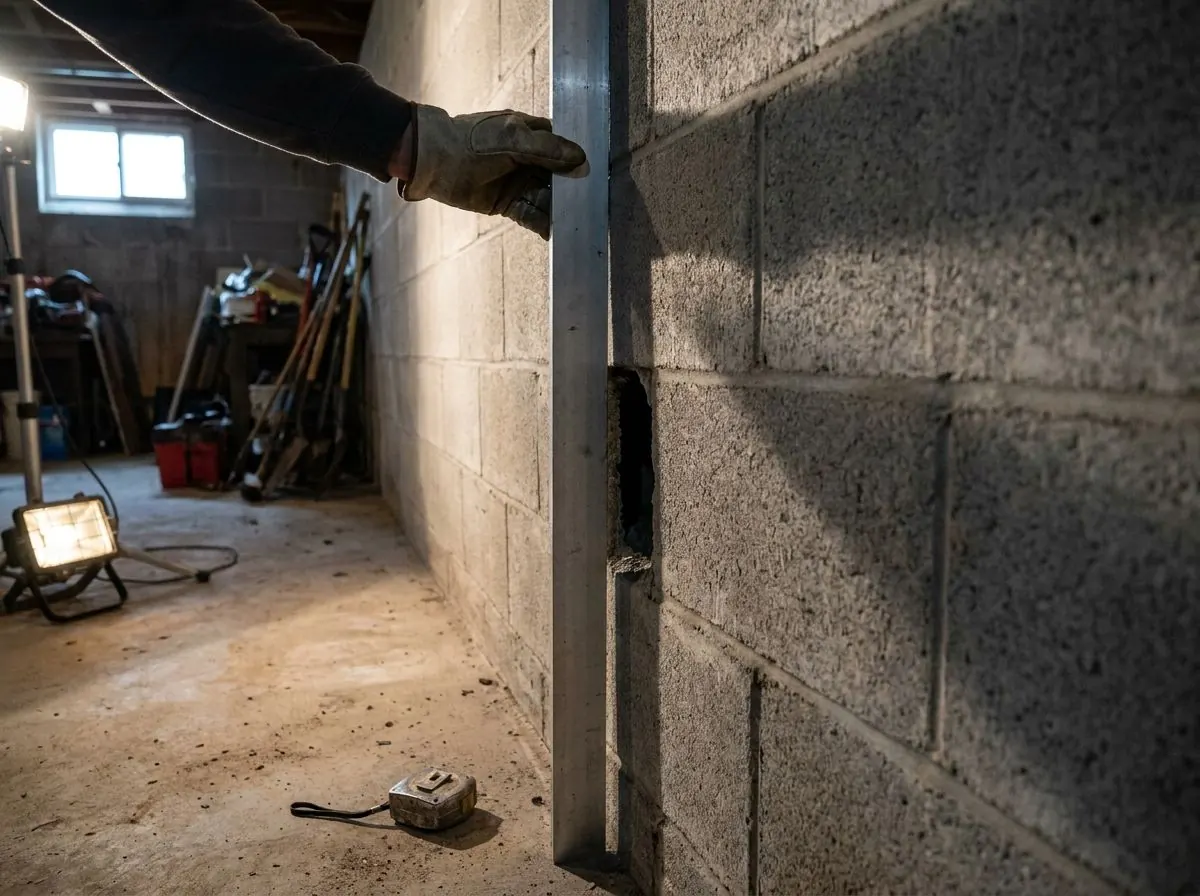
Is it still moving? A wall that bowed 25 mm fifteen years ago and has not moved since is a different problem from one that has moved 15 mm this spring. Rate of movement is the thing to establish. If nobody has measured it, that is the first job — mark the wall, measure the offset from a plumb line or a long straightedge, and check it again in a few months.
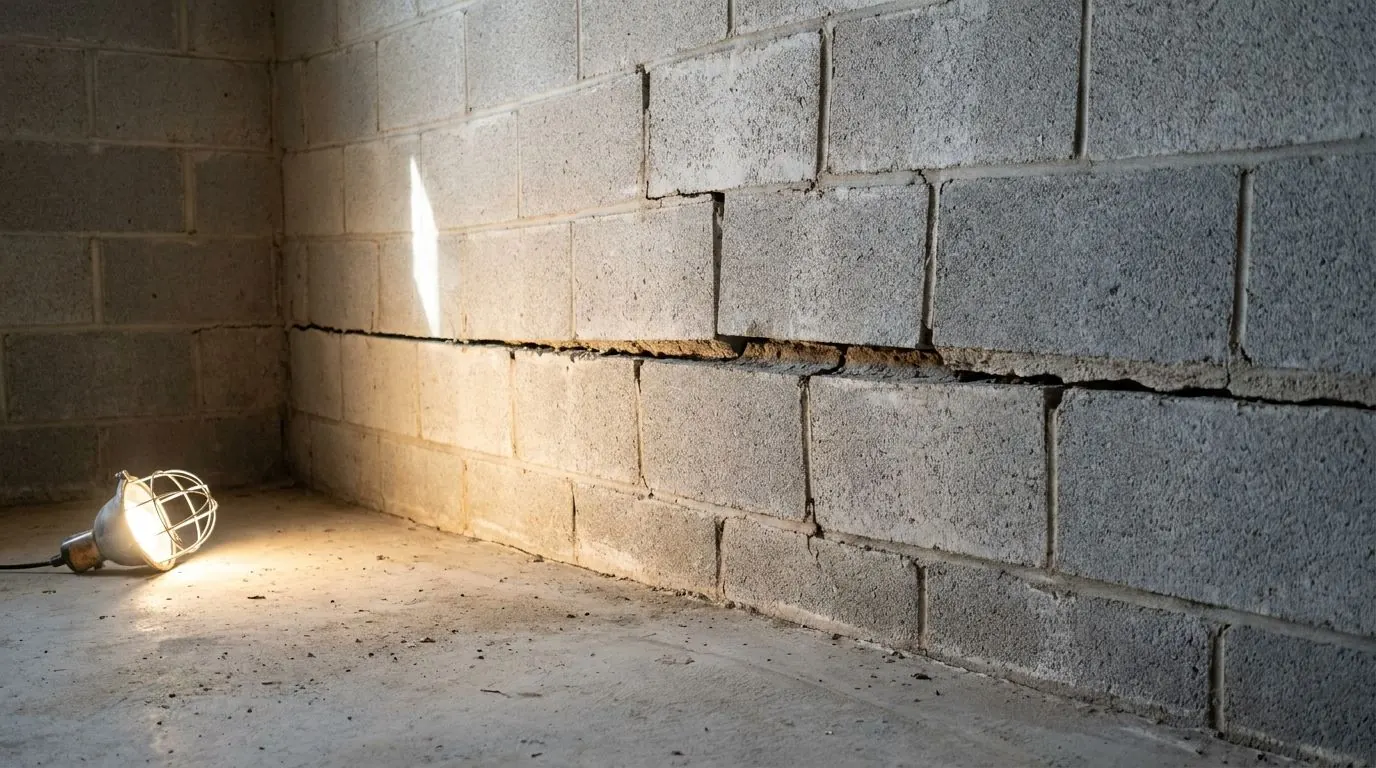
What kind of cracking is it showing? A horizontal crack running along a mortar joint near mid-height is the classic sign of a wall being pushed in. Stair-step cracking through block joints usually means differential movement. Fine vertical cracks in poured concrete are often shrinkage and may mean nothing structural at all.
The honest answer to “how much is too much” is that a structural engineer decides, and on anything that carries a permit in Alberta that means an engineer licensed by APEGA. We would rather tell you that than invent a threshold.
The four ways a bowing wall gets fixed
There are four accepted approaches. We do one of them. Here is the comparison anyway, because choosing the wrong method is a more expensive mistake than choosing the wrong contractor.
| Method | Best suited to | Stops movement | Can recover the bow | Ours? |
|---|---|---|---|---|
| Carbon fibre straps | Minor bowing, no ongoing movement | Yes | No | No |
| Steel I-beams / braces | Moderate movement, interior access | Yes | Sometimes, if tightened over time | No |
| Helical wall anchors | Moderate to severe, where there is yard to anchor into | Yes | Often, gradually | Yes |
| Excavate and rebuild | Severe failure, wall structurally gone | Yes | Rebuilt, not recovered | No |
Carbon fibre straps are epoxy-bonded to the inside face of the wall. They are quick, they do not intrude into the room, and for a wall that has stopped moving they are a reasonable answer. They hold what you have; they do not pull anything back.
Steel braces are vertical beams anchored to the floor slab and the floor joists above, using the structure to resist the soil. They work, and they are a common answer where there is no yard outside to anchor into. They take up room along the wall, and the load path runs through your floor system — which is exactly why this is an engineer’s decision rather than a product choice.
Helical wall anchors — tiebacks — are what we install. A helical anchor is driven horizontally out through the wall and into the soil well beyond the failing wedge, then a plate and nut on the inside face take the tension. Because the anchor is held by ground that is not moving, it resists the push directly rather than bracing against your house. Anchors are torqued to a design capacity as they go in, so what is holding the wall is a measured number rather than an assumption — the same principle as torque monitoring on a pile.
They need something the other methods do not: room outside. The anchor has to reach past the zone of soil that is doing the pushing. A wall a metre from the property line may not have that room, and if it does not, we will say so.
Excavation and rebuild is what happens when the wall is past saving. It is the most disruptive and the most expensive, and it is the right answer less often than people fear.
Do braces and anchors actually work?
Yes — with a caveat worth stating plainly. Every one of these methods addresses the wall. None of them addresses the water that is often driving the pressure in the first place.
If a failed weeping tile or a downspout discharging at the foundation is loading that wall, stabilizing the wall and ignoring the water fixes half the problem. We do not do drainage or waterproofing; that is a different trade. But we will tell you when we think you need one, because an anchored wall with the original water problem still running is a job that comes back.
If the wall is caving in
If a wall has moved suddenly, is shedding material, or has a crack you can see daylight or soil through, that is not a quote-in-a-few-days situation. Stop parking or stacking anything near that wall outside, keep people out of that part of the basement, and get a structural engineer to look at it. Temporary shoring may be needed before any permanent repair is designed.
What it costs
We are not going to put a number on this page, for a reason that will sound strange from a contractor: we do not yet publish prices we have not verified, and a bowing wall is the last thing to guess at. What drives the number is the length of wall involved, how many anchors the design calls for, access outside, whether the wall needs to be recovered or only held, and whether engineered drawings are required for a permit.
What we can tell you before you commit to anything is which method your wall actually needs — including when that method is not one of ours.
Getting a straight answer
If you have a horizontal crack, a visible bow, or an inspector’s report that used the word “deflection”, the useful next step is a measurement and an opinion, not a sales visit. We will tell you what is moving, whether it is still moving, and which of the four methods above fits — and if that method is carbon fibre or drainage rather than anchors, you will hear that from us.
Get in touch, or read more about how wall anchors and tiebacks are installed.
Need a foundation quote?
If you have a question about a foundation or want a quote, our team is ready to help. We serve Calgary and the surrounding communities.