Concrete Footings, Piles and Piers: What the Words Actually Mean
Five words get used interchangeably for things that are not the same, and the confusion is expensive. Someone asks for a quote on “footings” when they mean piles, or specifies “piers” from a US video and gets blank looks from a Calgary contractor.
Here is what each one actually means.
Footing
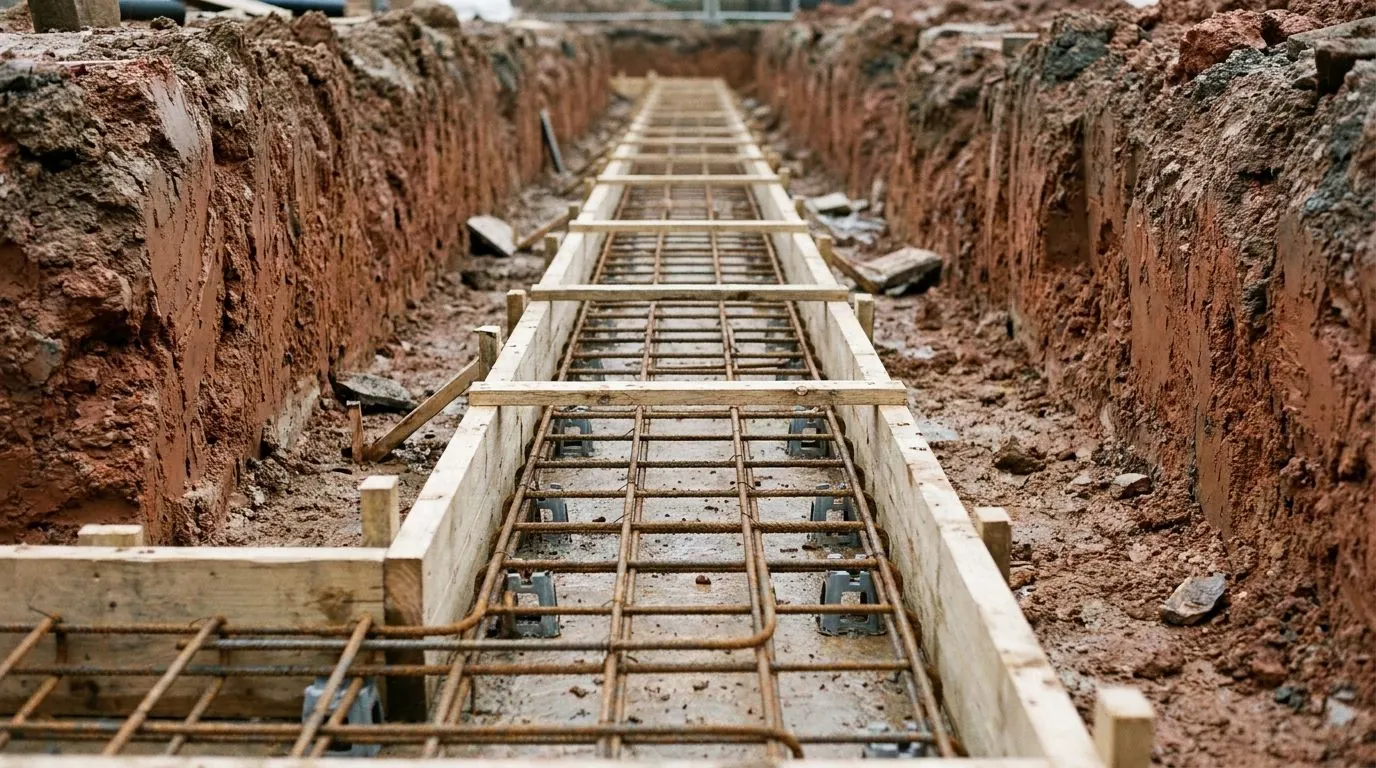
A footing is the widened base that spreads a load over enough soil that the soil can carry it. It is the interface between a structure and the ground.
The defining feature is that it is shallow and wide. It works by area. A strip footing under a foundation wall, a square pad under a post, the thickened edge of a slab — all footings. They rely on the soil immediately beneath them being competent and staying put.
That last part is the catch on the prairies. A footing has to bear below frost depth, and in the Calgary area frost penetrates well over a metre in a normal winter. So a “shallow” foundation here is not shallow at all — which is precisely why a hole for a deck footing is such an unpleasant job.
Pile
A pile is slender, deep, and works by depth rather than area. It carries load either by bearing on competent material well below the surface, by friction along its length, or both.
You use a pile when the ground near the surface will not do the job — because it is soft, because it moves seasonally, or because the load is too concentrated to spread.
Piles are categorised by how they get into the ground, and this is where most of the vocabulary lives:
- Driven piles — hammered in. Steel or concrete sections, noisy, common in heavy civil work.
- Bored / cast-in-place piles — a hole is drilled and filled with concrete. Also called drilled shafts, and in Alberta commonly caissons.
- Auger cast piles — concrete pumped through a hollow auger as it withdraws.
- Helical (screw) piles — a steel shaft with one or more helix plates, turned into the ground. This is what we install.
Concrete pile versus concrete footing
These get conflated constantly and they are different objects.
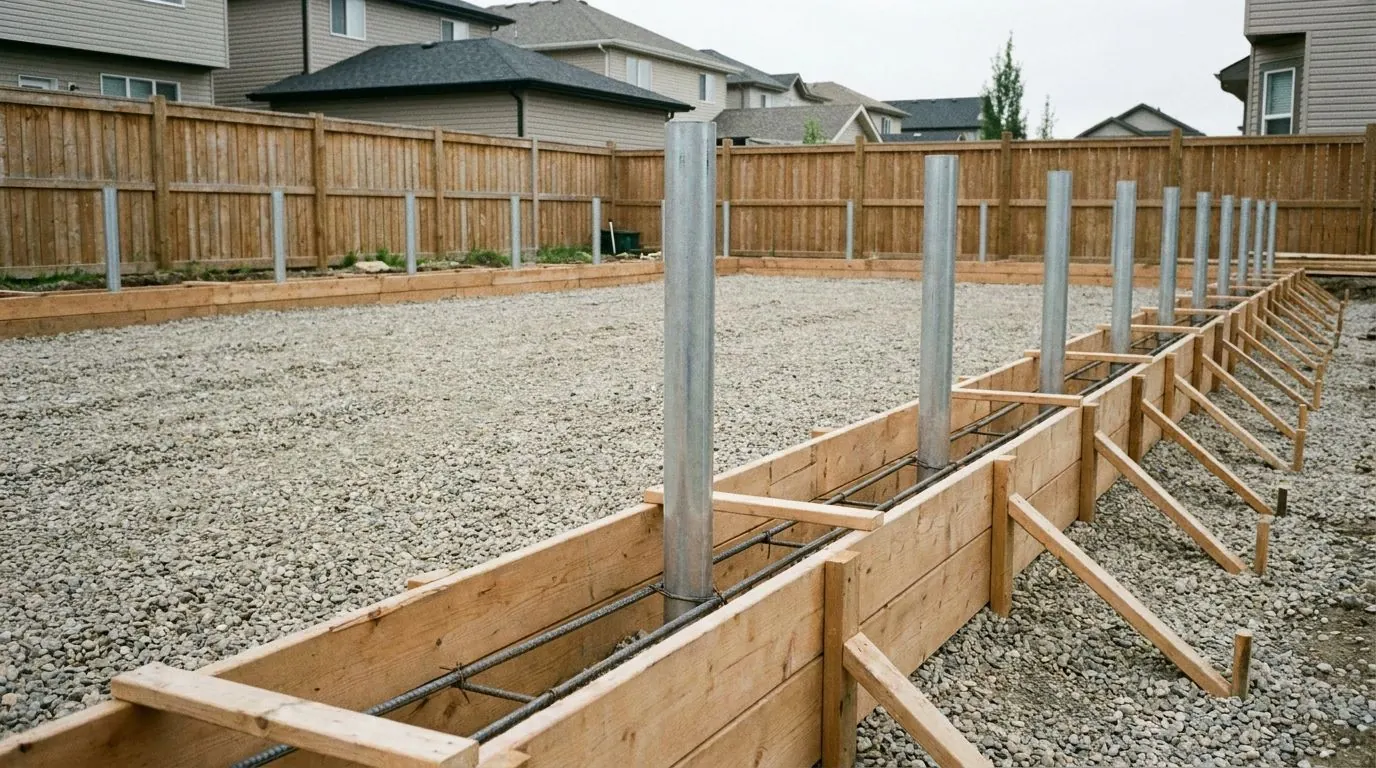
A concrete footing is wide and shallow and spreads load sideways. A concrete pile is narrow and deep and takes load down. A poured Sonotube pier for a deck sits somewhere in between — people call it a footing, a pier and a pile interchangeably, and it is really a short cast-in-place pile with a footing’s job.
The practical difference is what happens when the near-surface soil misbehaves. A footing is at the mercy of it. A pile is designed to reach past it.
Pier
Pier is the word that causes the most trouble, because its meaning depends on which country the source is from.
In North American residential foundation-repair marketing — most of it American — “pier” is used loosely for any vertical support element, and you will see “helical piers” and “push piers” constantly. In Canadian and engineering usage, a pier is generally a substantial vertical support, as in a bridge pier, and the residential elements are called piles.
It is worth knowing simply so you can read US content without getting confused. If a video says “helical pier,” it means what we call a helical pile. In Calgary you will get further asking for piles.
Grade beam
A grade beam is a reinforced concrete beam spanning between piles or piers, carrying wall or floor loads and distributing them to those supports.
This is the combination most people actually want for a garage or a small building: piles taking load down to competent soil, and a grade beam spanning between them to carry the wall. It is a hybrid, not a compromise.
So which does your project need?
Roughly, and an engineer decides the actual answer:
| Situation | Usually |
|---|---|
| Slab, patio, driveway on stable ground | Footing or slab-on-grade |
| Deck, low and freestanding | Footing, pile — or blocks if it is small |
| Deck attached to the house | Pile, below frost |
| Garage or shop | Piles with a grade beam |
| Building on fill, soft clay, or a slope | Piles |
| Existing foundation that has settled | Piles, underpinning the existing footing |
| Load next to an existing structure you cannot excavate beside | Piles |
The pattern: footings where the near-surface ground is good and stays put; piles where it is not, or where you cannot afford to find out.
Why we install helical piles rather than pour
Not because concrete is bad. Concrete is the correct answer for a great deal of foundation work, and where a project needs a slab or a broad bearing surface we will say so.
Helical piles win on a specific set of conditions, and it is worth being precise about which:
- No excavation and no spoil. Nothing to dig out, nothing to haul away, nothing to reinstate. On a finished yard this is often the whole argument.
- No cure time. The structure can be framed the same day.
- Verified capacity. Installation torque correlates to load capacity, so what each pile will carry is a number that was measured on site and recorded, rather than a design assumption nobody checked. That is the real difference, and it is the reason engineers accept them.
- Year-round installation. Piles go in through frost; concrete does not like being poured into frozen ground.
- Tight access. Machines that fit through a gate.
Where concrete still wins: broad bearing surfaces, slabs, work where a grade beam does the structural job, and sites where the ground near surface is genuinely competent and always has been.
The honest summary
If someone quotes you “footings” for a deck attached to your house, ask how deep they are going and how they know the soil down there carries the load. Those two questions sort out most of the confusion in this article — and the answers are the same whether the eventual foundation is concrete or steel.
More detail: how deep piles go here, what torque actually proves, and the cost comparison against concrete.
Need a foundation quote?
If you have a question about a foundation or want a quote, our team is ready to help. We serve Calgary and the surrounding communities.